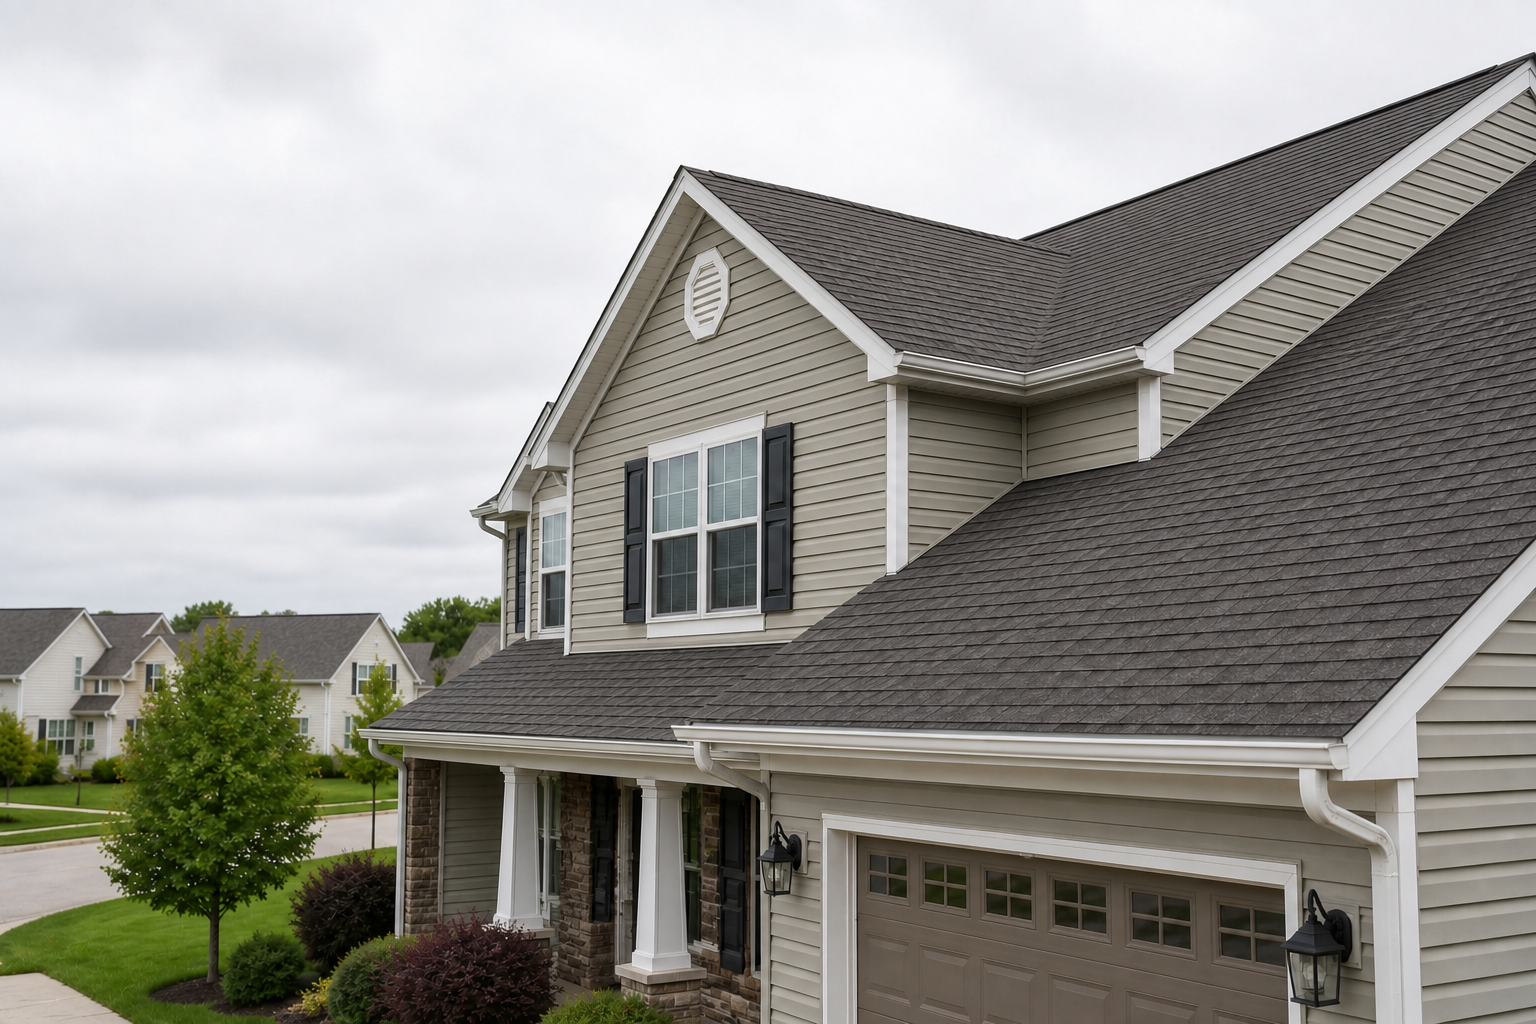
The housing stock sets the job
Milford has a lot of 1940s to 1970s capes and colonials, many with two or three layers of shingle already on them and plank or early plywood decking underneath. Beach houses in Devon, Walnut Beach and Woodmont have taken 60 years of salt spray. Subdivisions toward Orange and the Wheelers Farms area are newer, with truss roofs and a single layer.
Each type fails differently. Old plank decks have gaps that let nails miss; early plywood delaminates at the eaves where ice dams sat; beach houses lose fasteners to corrosion before the shingle wears out. The tear-off is where all of that gets found, so the estimate always carries an allowance for deck replacement priced per sheet and only billed if used.
The layers, from the deck up
After tear-off and deck repair, ice and water barrier goes on every eave to a point at least 24 inches past the inside of the exterior wall, plus every valley, around every penetration and up every sidewall. On a low-pitch section under 4 in 12 the whole plane gets barrier.
The remaining deck gets a synthetic underlayment rather than felt. Metal drip edge goes on the eaves under the barrier and on the rakes over the underlayment. Starter strip runs the perimeter with the adhesive line facing out so the first course seals against wind uplift.
Architectural shingles are then laid with six nails each, placed on the nail line, because the shoreline sits in a higher wind band than inland Connecticut and a four-nail pattern is the reason so many tabs end up in the yard after a February gale.
Ventilation and the ice dam problem
Most older Milford attics were built with two gable vents and nothing else. That is not enough to keep the roof deck cold in winter, so snow melts from underneath and refreezes at the gutter. The re-roof is the cheapest moment to fix this: cut a continuous ridge vent, confirm the soffits are open and baffled, and size intake to match exhaust.
The target is 1 square foot of net free vent area per 300 square feet of attic floor, split evenly between ridge and soffit. Where the soffits are closed or the house has no overhang, edge vents or smart vents are used instead.
Permits, inspections and the paperwork
Milford requires a building permit for a roof replacement. The permit is filed before the job, and the building inspector usually wants to see the ice barrier and deck before the field shingles go on, so the crew sequences the day around that visit.
Homeowners receive the permit number, the manufacturer warranty registration, and a photo set of the deck condition before it was covered. That photo set is the evidence if there is ever a question about what was under the old roof.
What the day looks like
A typical 20 to 30 square cape is a one-day tear-off and re-roof with a crew of five or six. Larger colonials with dormers, or houses with three layers to strip, run two days. Landscaping is tarped, the driveway is covered where the dumpster sits, and the yard is magnet-swept for nails before the crew leaves.